
Views
Address
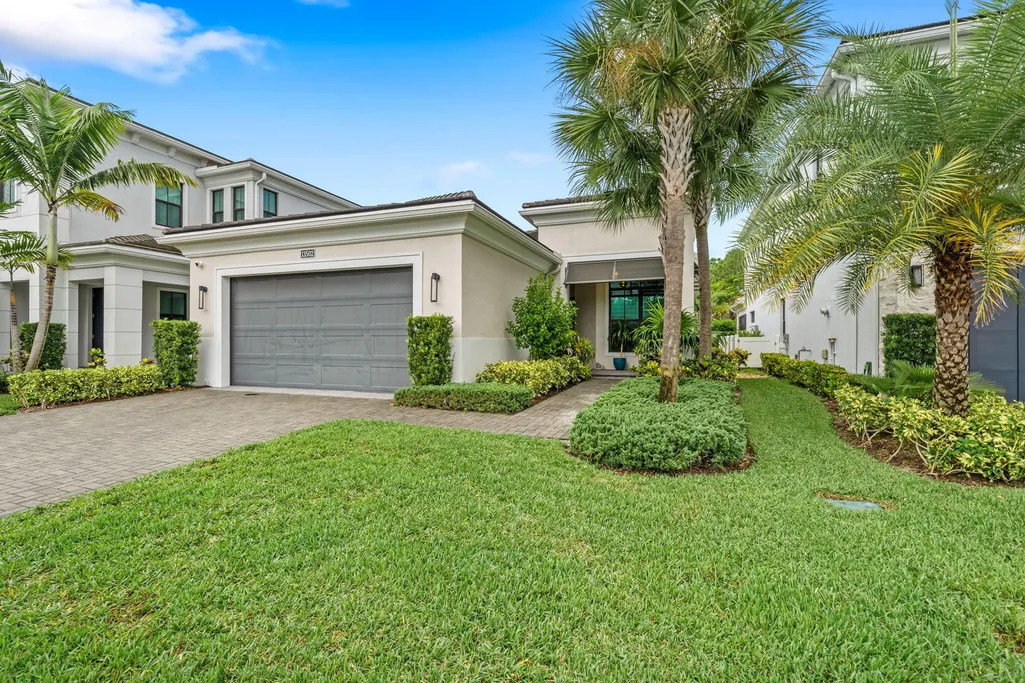
13502 Artisan Circle, Palm Beach Gardens, FL
Price
$ 1,650,000
Property Attributes
- MLS#B26076208
- TypeSingle Family
- Listing Status Coming Soon
- CountyPalm Beach
- CityPalm Beach Gardens
- Area5320
- NeighborhoodArtistry
- Zip33418
- Style
- Year Built2022
- Taxes$ 18129
- Price$ 1,650,000
- Bedrooms3
- Full Bathrooms2
- Half Bathrooms1
- Sqr Footage2371
- Lot Size0.15 Acres
Data Source:
Beaches MLS (FL)
Property Description
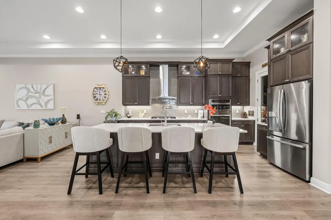
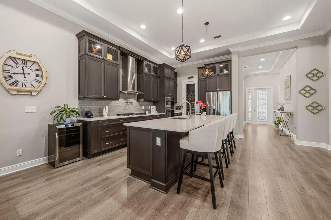
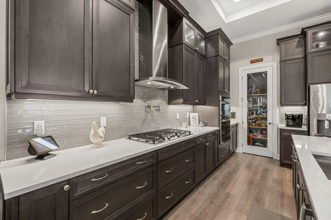
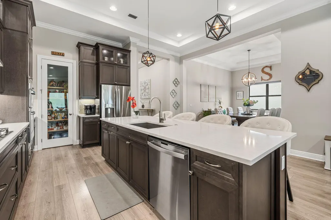
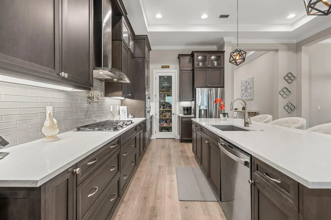
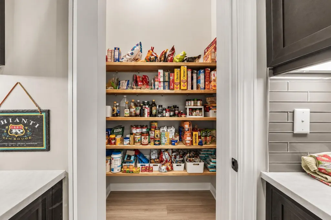
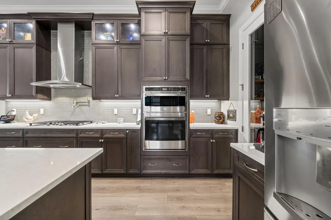
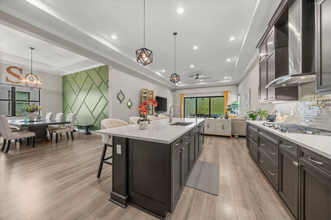
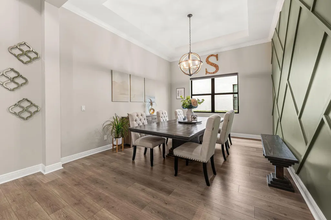
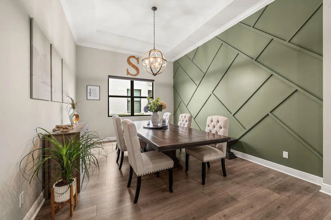
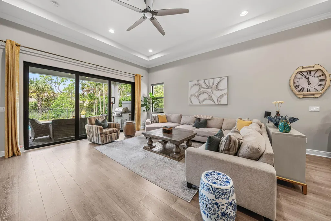
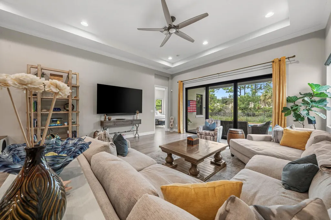
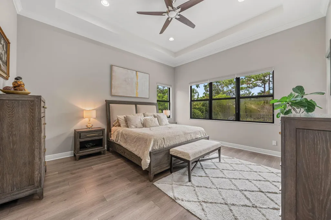
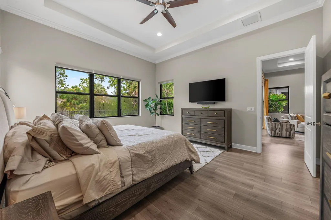
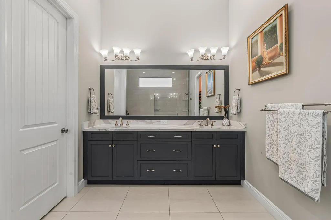
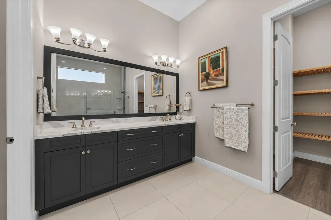
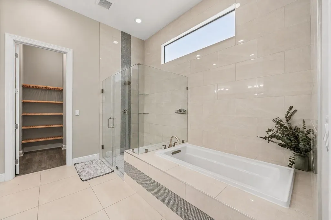
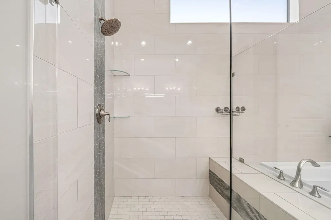
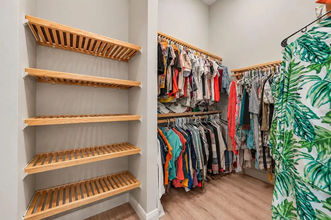
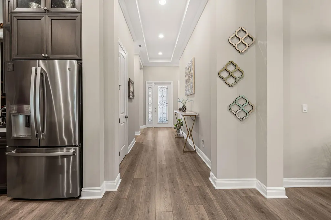
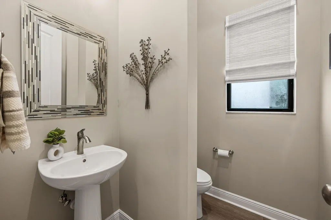
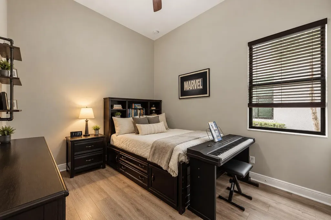
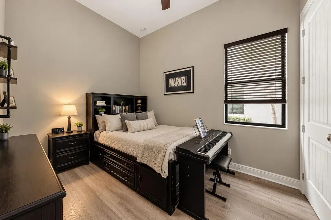
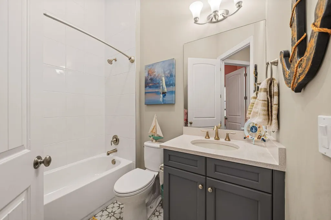
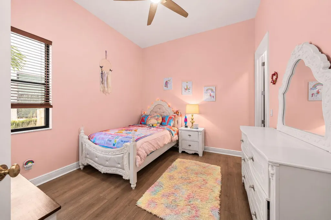
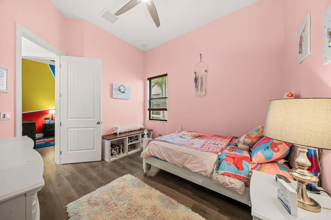
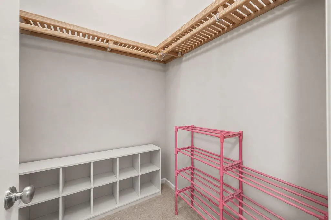
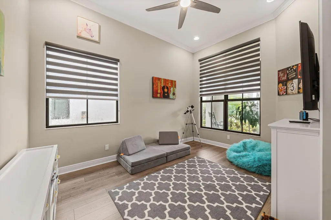
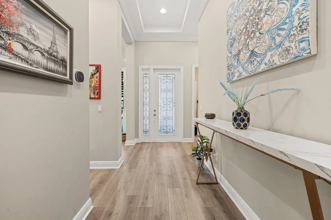
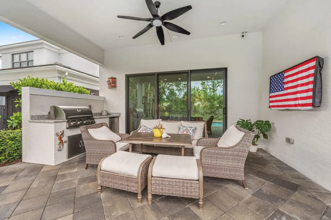
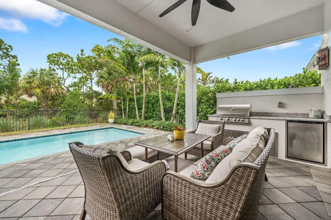
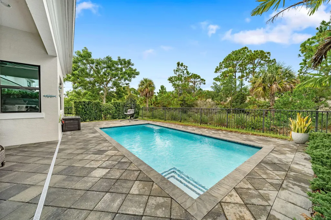
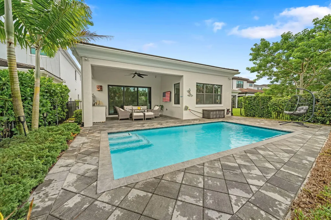
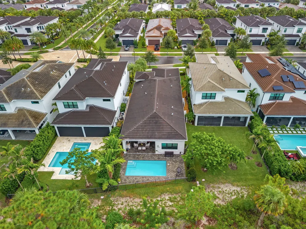
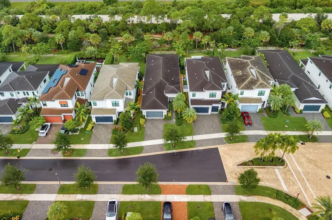
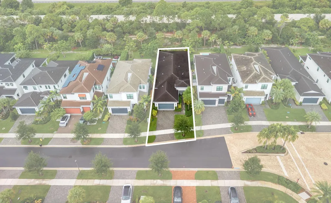
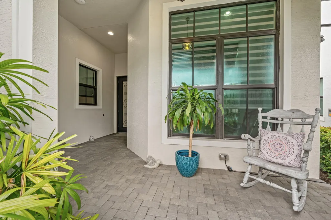
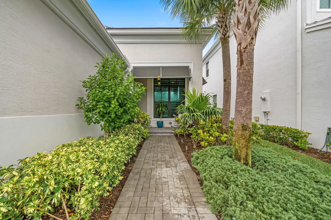
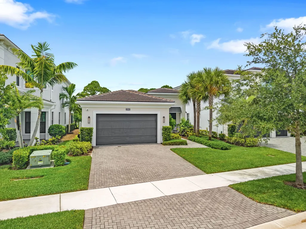
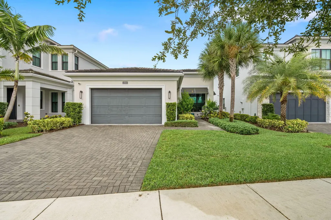
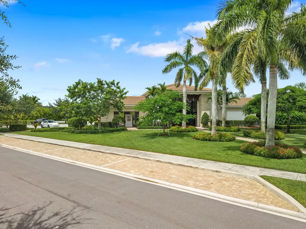
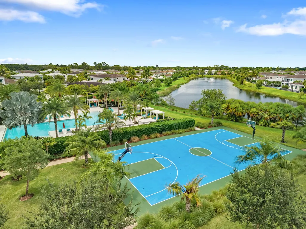
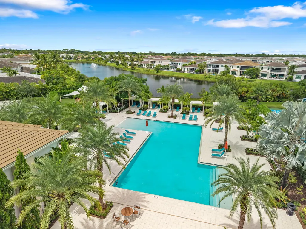
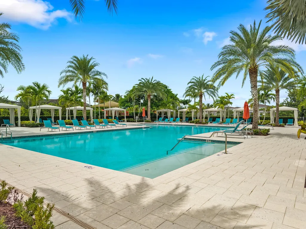
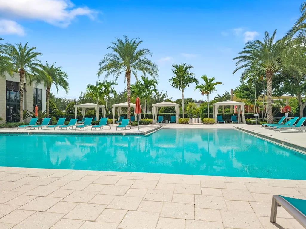
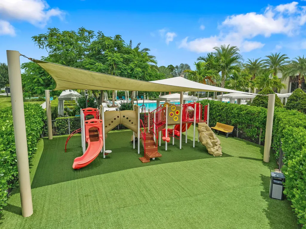
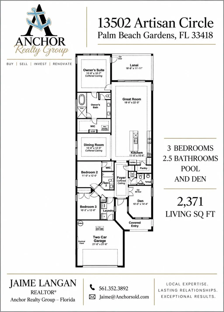
Beautifully upgraded, single-story newer construction home in Artistry offering 3BR + Den, 2.5BA & 2,371 SF. The open floor plan features a gourmet kitchen with ceiling-height cabinetry, under cabinet lighting, quartz counters, oversized island, pot filler, natural gas cooking & large pantry. Impact windows & doors, tile floors, quartz bathroom countertops, upgraded wood shelving throughout closets and a tankless water heater. The Den can easily convert to a 4th bedroom. Outdoors, enjoy a private heated saltwater pool, covered patio & summer kitchen with grill, mini fridge & 4-burner cooktop. Backing to a lush preserve, the home offers exceptional privacy and effortless indoor-outdoor living. Beautifully upgraded, single-story new construction in the sought-after gated community of Artistry Palm Beach, offering an exceptional combination of contemporary design, thoughtful upgrades and effortless Florida living. This 3-bedroom plus Den, 2.5-bath residence offers 2,371 square feet of beautifully designed living space with an open, airy floor plan created for both everyday comfort and entertaining. The interior is bright and sophisticated, with tile flooring throughout, upgraded finishes and an abundance of natural light. Expansive impact windows and doors throughout the home provide added peace of mind while enhancing the connection between the indoor and outdoor living spaces. The spacious great room and dining areas flow naturally into the kitchen and out toward the covered patio and pool, creating the open-concept lifestyle today's buyers are looking for. At the heart of the home is a beautifully appointed gourmet kitchen featuring cabinetry extended all the way to the ceiling, quartz countertops, a large center island with generous seating and prep space, designer lighting and a custom stainless-steel hood. A 5-burner natural gas cooktop, wall oven, microwave, refrigerator and dishwasher complement the space, while a pot filler, stainless-steel farmhouse-style sink, upgraded faucet and large pantry add everyday functionality. Natural gas is another desirable feature of the home. The private primary suite is designed as a comfortable retreat with a spacious walk-in closet featuring upgraded wood shelving and organization. The primary bath continues the home's elevated finishes with dual sinks, beautiful stone and quartz surfaces, an oversized frameless-glass shower, soaking tub, upgraded fixtures and a separate water closet. Two additional bedrooms provide comfortable accommodations for guests, while upgraded wood shelving throughout the home's closets creates a more finished, custom feel while providing excellent storage. The Den adds tremendous flexibility to the floor plan. Currently ideal for a private home office, media room, playroom or additional lounge, the space could also be converted into a fourth bedroom, allowing the home to adapt as needs change. Additional features include quartz countertops throughout, upgraded cabinetry and fixtures, extensive recessed lighting, designer touches and a tankless water heater. Impact-resistant windows and doors throughout provide storm protection without the hassle of shutters, while newer construction, natural gas and modern building standards offer the convenience today's buyers expect. The outdoor living space is one of the home's standout features. The main living areas open to a covered patio and private heated saltwater pool, creating a natural extension of the interior and a resort-like setting to enjoy year-round. The summer kitchen is fully equipped with a built-in grill, refrigerator and 4-burner cooktop, making outdoor entertaining effortless. Whether hosting friends around the pool, enjoying dinner outdoors or simply relaxing at the end of the day, this space was designed to embrace the South Florida lifestyle. Just beyond the pool, the property backs directly to a lush preserve, providing a peaceful natural backdrop, exceptional privacy and no rear neighbor. The preserve setting gives the backyard a sense of seclusion that is increasingly difficult to find and beautifully complements the home's indoor-outdoor design. Artistry Palm Beach is a gated community known for its contemporary architecture, beautifully maintained surroundings and extensive resident amenities. The community offers a clubhouse, resort-style swimming pool, fitness center, yoga and aerobics studio, bocce ball, walking trails and green spaces. Association-maintained lawn care, landscaping and irrigation provide added convenience. Ideally located in Palm Beach Gardens, the home offers convenient access to the area's exceptional shopping, dining, entertainment and beaches while providing the privacy and tranquility of a preserve setting. With its one-story design, open floor plan, impact windows and doors, sophisticated kitchen, quartz surfaces, tile flooring, extensive upgraded wood closet shelving, flexible Den, natural gas, tankless water heater, private heated saltwater pool, covered outdoor living area, fully equipped summer kitchen and preserve backdrop, this home delivers the upgrades, privacy and lifestyle that define luxury South Florida living.
| Elementary School | Middle School | High School |
|---|---|---|
| Marsh Pointe Elementary School | Watson B. Duncan Middle School | William T. Dwyer High School |
| Price History | |
|---|---|
| 9/15/2026 | Listed $1,650,000 |
General Features
| Membership Required | false |
|---|---|
| Membership Description | No Membership Available |
| Sewer | Public Sewer |
| Heating | Central |
| Cooling | Central Air,Ceiling Fan(s) |
| Utilities | Cable Available,Electricity Available,Natural Gas Available,Sewer Connected,Water Connected |
| Possession | Close Of Escrow |
| Roof | Concrete,Tile |
| Appliances | Cooktop,Dryer,Dishwasher,Gas Cooktop,Disposal,Gas Range,Ice Maker,Microwave,Oven,Refrigerator,Tankless Water Heater,Vented Exhaust Fan,Water Heater,Washer |
| HOA Fee | 1715 |
| Garage Spaces | 2 |
| Association Fee Includes | Common Areas,Cable TV,Internet,Recreation Facilities |
| Patio/Porch Features | Covered,Patio,Porch |
| Architectural Style | Ranch |
| Pool Features | Fenced,In Ground,Private,Salt Water,Association,Heated |
| Security Features | Security Gate,Gated with Guard,Gated Community,Key Card Entry,Smoke Detector(s) |
| Construction Materials | Block,Stucco |
| Pets Allowed | Breed Restrictions,Number Limit,Yes |
| Year Built | 2022 |
| View | Preserve |
| Stories Count | 1 |
| Levels | One |
| Property Subtype | Single Family Residence |
| Tax Year | 2025 |
| Community Features | Home Owners Association,Gated,Street Lights |
| Community Type | Gated Community |
| Building Name | Kolter Homes |
| Accessibility | None |
| Assoc Fee Paid Per | Quarterly |
| County | Palm Beach |
| New Construction | false |
| Property Type | Residential |
| Association Amenities | Basketball Court,Cabana,Clubhouse,Fitness Center,Playground,Pool,Parking,Sidewalks,Trail(s) |
| Attached Garage | true |
| Subdivision Name | Artistry |
| Facing Direction | East |
| Garage Y/N | true |
| Total Rooms | 3 |
| Full Baths | 2 |
| Status | Coming Soon |
| High School | William T. Dwyer |
| City | Palm Beach Gardens |
| Senior Community Y/N | false |
| MLS Area | 5320 |
| Carport Y/N | false |
| Elementary School | Marsh Pointe |
| Tax Annual Amount | 18129.43 |
| Middle/Junior High School | Watson B. Duncan |
| Property Condition | Resale |
| MLS Area Minor | PB29 |
| Virtual Tour | https://drive.google.com/file/d/17LjtejrMwKgmfMo0vPuyPO-JofvfCpBv/view?usp=drivesdk |
| Builder Name | Kolter Homes |
| Standard Status | Coming Soon |
| Occupancy Type | Owner |
| Property Sub Type Additional | Single Family Residence |
| PostalCity | Palm Beach Gardens |
| Legal Description | ARTISTRY LT 459 |
Interior Features
| Interior Amenities | Bathtub,Closet Cabinetry,Dual Sinks,Entrance Foyer,High Ceilings,Kitchen Island,Pantry,Soaking Tub,Separate Shower,Walk-In Closet(s) |
|---|---|
| Flooring | Tile |
| Furnished Y/N | Unfurnished |
| Total Stories | 1 |
| Air Conditioning Y/N | true |
| Heating Y/N | true |
| Window Features | Storm Window(s) |
| Fireplace Y/N | false |
| Half Baths | 1 |
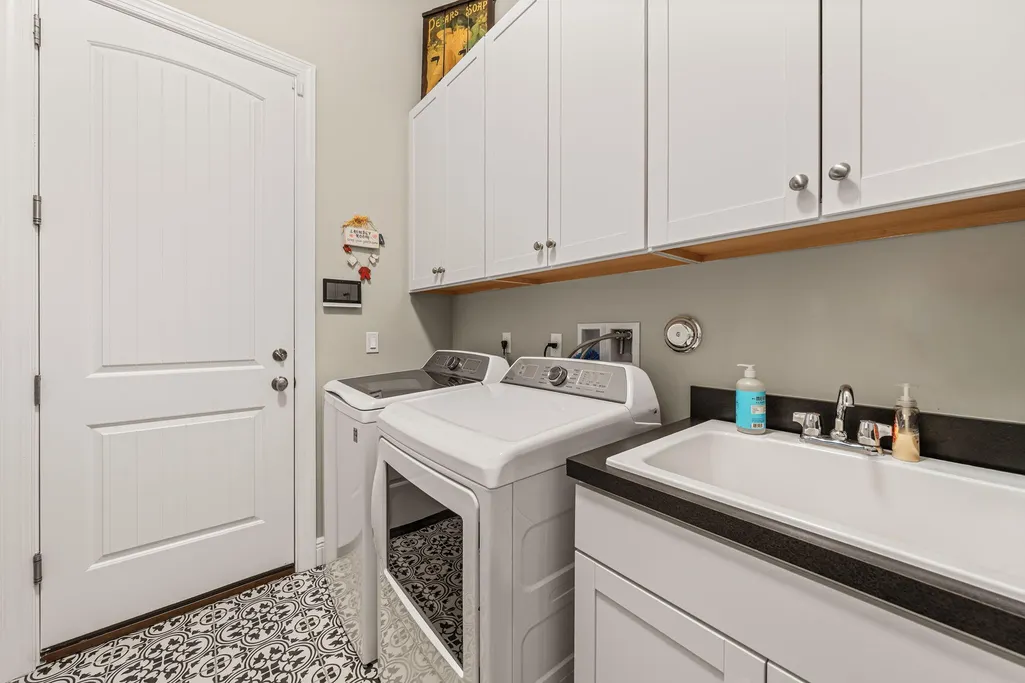
| Laundry Features | Washer Hookup,Inside,Laundry Room,Laundry Tub,Sink |
| Total Bedrooms | 3 |
| Main Level Bedrooms | 3 |
| Main Level Bathrooms | 2 |
| Total Baths | 3 |
Exterior Features
| Exterior Amenities | Built-in Barbecue,Barbecue,Outdoor Kitchen,Outdoor Living Area |
|---|---|
| Fencing | Back Yard,Fenced,Full |
| Parking Features | Attached,Driveway,Garage |
| Lot Features | Sprinklers Automatic,< 1/4 Acre |
| Water Source | Public |
| Total Parking | 4 |
| Lot Size Area | 6351 |
| Foundation Details | Block,Slab |
| Spa | false |
| Building Area Total | 3197 |
| Lot Size Acres | 0.15 |
| Waterfront Y/N | false |
| Covered Spaces | 2 |
| Builder Model | Degas |
Amenities
- Foreclosure
- Views
- Short Sale
- New Construction
- Adult 55+
- Lease To Own
- No HOA Fees
- Furnished
- Primary On Main
- Air Conditioning
- Seller Finance
- Green
- Fixer Upper
- Horse
- Golf
- Fireplace
- Deck
- Garage
- Basement
- Pool
Property vs Single Family Average in 33418
Price
Taxes
Year Built
In The Neighborhood
Waterfront
Palm Beach Gardens
$ 2,699,990
- Type
- Single Family
- Size
- 4,364 SqFt
- Rooms
- 4 Beds + 4.5 Baths
Water Views
Palm Beach Gardens
$ 2,450,000
- Type
- Single Family
- Size
- 2,976 SqFt
- Rooms
- 3 Beds + 3.5 Baths
Primary On Main
Palm Beach Gardens
$ 2,575,000
- Type
- Single Family
- Size
- 5,167 SqFt
- Rooms
- 5 Beds + 5.5 Baths
Primary On Main
Palm Beach Gardens
$ 1,570,000
- Type
- Single Family
- Size
- 3,162 SqFt
- Rooms
- 3 Beds + 3.5 Baths
Water Views
Palm Beach Gardens
$ 2,395,000
- Type
- Single Family
- Size
- 3,038 SqFt
- Rooms
- 3 Beds + 3.5 Baths
 Copyright Southeast Florida Multiple Listing Service © 2026. Accuracy of listing information is not guaranteed. Listing information is provided for personal consumer, non-commercial use, solely to identify potential properties for potential purchase. All other use is strictly prohibited, is a violation of the terms of use, and may violate federal and state law.
Data Last Updated: September 16, 2026 11:10 AM UTC
Copyright Southeast Florida Multiple Listing Service © 2026. Accuracy of listing information is not guaranteed. Listing information is provided for personal consumer, non-commercial use, solely to identify potential properties for potential purchase. All other use is strictly prohibited, is a violation of the terms of use, and may violate federal and state law.
Data Last Updated: September 16, 2026 11:10 AM UTC
 All information deemed reliable but not guaranteed. All properties are subject to prior sale, change or withdrawal. Neither listing broker(s) or information provider(s) shall be responsible for any typographical errors, misinformation, misprints and shall be held totally harmless. Listing(s) information is provided for consumer's personal, non-commercial use and may not be used for any purpose other than to identify prospective properties consumers may be interested in purchasing. The data relating
